A kitchen renovation can be nearly ready for cabinets when someone realizes the range has moved, but the gas connection has not. On the drawing, it looked like a small change, but you often need to relocate the gas line for kitchen renovation projects to ensure safety. In the room, the old connection now sits behind a drawer or outside the area allowed by the appliance instructions. If the wall closes and the cabinets go in, correcting it may mean opening work that was just finished.
Plan the gas line relocation before cabinets, drywall, and finished flooring close off access. A professional team specializing in gas fitting in Calgary can check those details while the wall or floor remains accessible. This guide explains the order of those decisions, which trades need to coordinate, and what to check before the range or cooktop goes back.
Relocate Gas Line For Kitchen Renovation: Choose the Range or Cooktop First
When you research gas fitting for your new layout in Calgary, the appliance model matters more than its advertised width.
Two 30-inch ranges may fit the same cabinet opening but need the gas connection in different spots. If you relocate the gas line for a kitchen renovation without the exact appliance instructions, the range may stick out from the wall, or its storage drawer may hit the connector.
Look up the installation instructions for the exact model and send them to the fitter and cabinet designer. Manufacturers mark the area behind the appliance where the gas and electrical connections can go, which is essential information when you relocate the gas line for kitchen renovation units.
Changing the appliance style can create another problem. A connection that worked behind the old range may sit directly behind a drawer or cabinet panel in the new layout. A cooktop above drawers has its own space requirements as well. These conflicts are far easier to deal with before the cabinets go in.
Show the Gas Fitter Exactly Where the Appliance Will Sit
Bring the cabinet drawing into the kitchen and compare it with the space in front of you. If the layout is changing, use painter’s tape on the floor to mark both sides of the new range opening. It is much easier to relocate the gas line for kitchen renovation layouts when you can see the physical constraints. For a cooktop, show the fitter which cabinet sits below and where its drawers or supports will go so the connection does not end up in their way.
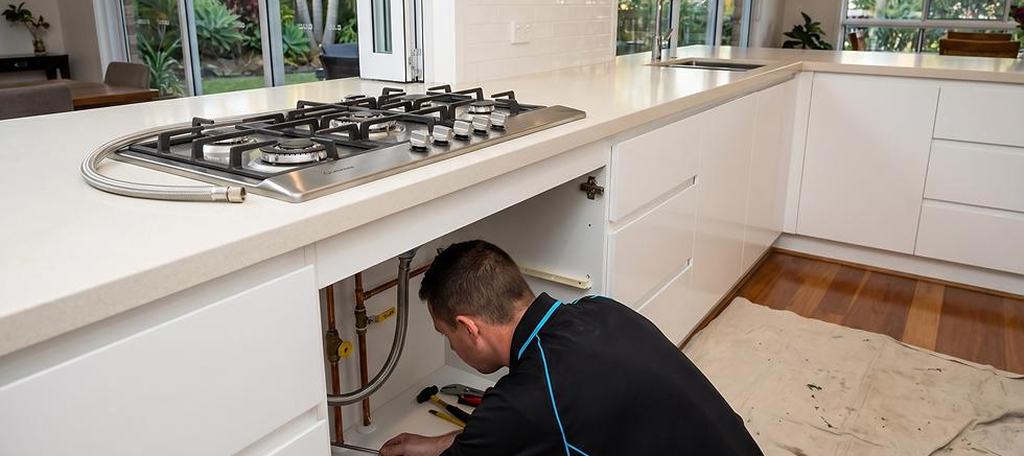
An island needs a closer look because the fitter may have to bring the home’s fixed gas pipe up through the floor. That pipe cannot come up where a drawer needs to close or where the cabinet installer plans to attach a support. Before the fitter drills, the cabinet installer should mark those areas. The cabinet also needs enough open space for the fitter to reach the shutoff and connect the appliance.
The shorter flexible line that joins the appliance to the fixed pipe needs a clear path too. Do not assume the installer can feed it through a cabinet wall simply because there appears to be room. Some appliance installation services will not route a flexible gas line through cabinets or fixed walls and floors, so do not assume this will be possible simply because there appears to be room. The fitter will position it according to the appliance instructions and the cabinet layout.
Before work starts, make sure the fitter and cabinet installer are looking at the same version of the plan. A small cabinet revision can move a drawer or support into the space set aside for the gas connection. Keep these items together:
- The exact appliance model and installation guide
- The current cabinet drawing or measurements of the existing opening
- Photos of the open wall, floor, and room below
- The dates for drywall, flooring, and cabinet installation
Check the Pipe Route Before Walls and Cabinets Close
Let the gas fitter inspect the old connection and the new appliance position while the surrounding area remains open. When you relocate gas line for kitchen renovation appliances, the move may look like a straight run of only a few feet from inside the kitchen. However, under the kitchen floor, heating ducts, water pipes, and wooden floor supports may block that direct route.
An unfinished basement ceiling lets the fitter see the ducts, water pipes, and floor supports below the kitchen. If the basement ceiling is finished, the fitter may need to open part of it or reach the gas pipe from another area. A longer route can sometimes avoid cutting into the ceiling or the new kitchen floor. Ask which option will disturb the fewest finished surfaces.
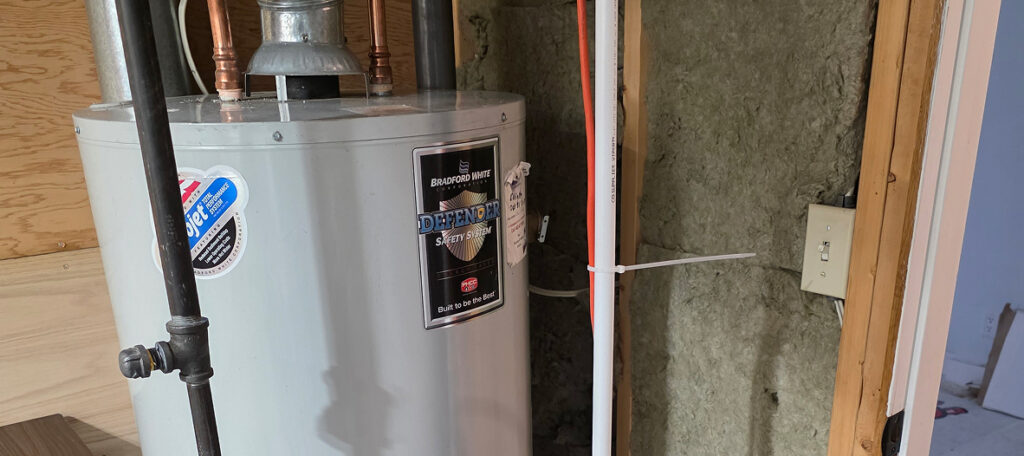
Moving the connection a few feet does not automatically mean the existing gas pipe can supply the new appliance. A new range may need more gas than the old one, even if both fit the same cabinet opening. The fitter checks how much gas the manufacturer says the appliance needs, along with the furnace, water heater, and other gas appliances already connected. The pipe diameter and the distance to the new connection show whether the existing piping can handle the added demand.
In Calgary, moving a gas connection counts as changing the home’s gas system and requires a gas permit. When you hire a professional to relocate gas line for kitchen renovation work, the gas contractor normally obtains the permit and arranges the inspection. Do not let anyone cover the new piping with drywall, flooring, or cabinets until the contractor confirms that the required inspection is complete.
Get the Gas Fitter and Cabinet Crew on the Same Schedule
The gas fitter may need access before the cabinets arrive and again when the appliance is ready. Use a reliable source for gas fitting in Calgary to get the gas fitter and cabinet crew on the same schedule. Moving either crew by a day or two may not be simple once the renovation is underway.
Be Clear About Who Puts the Kitchen Back Together
The gas quote might cover only the gas work. It may not include replacing drywall, repairing a cabinet back, or patching the basement ceiling. Ask who handles each repair before anyone opens a finished surface. Skilled gas fitting in Calgary makes it easier to keep the process clean.
When most of the kitchen is staying, opening the wrong surface creates work you did not plan for. The fitter may only need a small opening behind the range. If they have to reach the pipe from below, part of the basement ceiling might need to open instead. Have the fitter point out the likely access area before the work starts.
Check the Appliance Once It Is Back in Place
The gas contractor, or another qualified, licensed gas fitter in Calgary, handles the final connection. Once the appliance sits in the opening, the installer still has to check how it fits. For a range, that includes securing the anti-tip device that the manufacturer specifies. A cooktop mounts differently, but either appliance needs a gas shutoff you can reach.
A drawer may move freely while the range sits forward and then catch the flexible line after the appliance slides back. Manufacturer installation guides tell installers to keep that line away from the storage drawer and show the homeowner where the shutoff sits. Open the nearby drawers and cabinet doors once the appliance reaches its final position. If something catches or the range does not sit properly, ask the installer to correct it instead of forcing the appliance farther back.
Take Photos Before the Pipe Disappears
Take photos before the wall, floor, or cabinet covers the new pipe. Documenting your gas fitting work is a smart final step. Stand back for one photo so the part of the kitchen is easy to recognize. Move closer for another photo of the pipe and connection. Keep the appliance opening or a nearby cabinet in the frame.
Store the photos with the appliance instructions, permit number, and inspection information. Note where the shutoff sits if it is inside an accessible cabinet or another spot that is not immediately obvious. Label the photos with the date and the part of the kitchen they show.
Gas Fitting Calgary: Why Professional Expertise Matters
When it comes to your home, safety and precision are non-negotiable. Hiring qualified professionals for your renovation helps ensure that technical requirements and local codes are properly addressed.
About 5th Element Plumbing & Heating
At 5th Element Plumbing & Heating, we handle residential plumbing, heating, and gas fitting across Calgary, Airdrie, Crossfield, and Okotoks. We also work on kitchen renovations where a range or cooktop needs to move. Kitchen gas work often needs to fit around cabinet installation, drywall repairs, appliance delivery, and inspection timing.
If your renovation changes the position of a gas range or cooktop, contact us. Have the appliance model and renovation schedule nearby if you already know them. You do not need a complete set of renovation drawings before getting in touch.